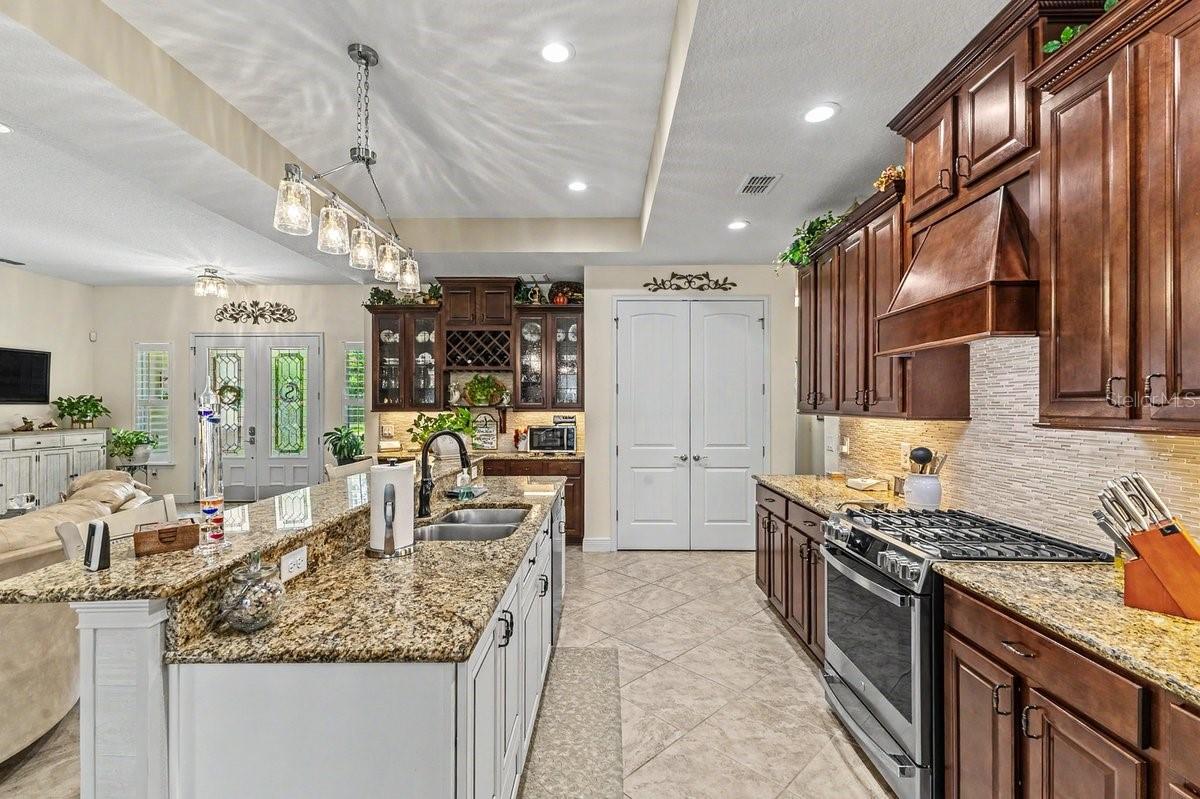
Property photo 1
Property photo 2
Property photo 3
Property photo 4
Property photo 5
3 Beds
3 Baths
2,246 sqft

$714,000

1104 N BOSTON AVE, DELAND FL, 32724

Price per sqft$317.90
Built in2014
Property size2,246 sqft
Property typeResidential
Courtesy of EXP REALTY LLC, Debbie Ellis  Listing Contact: 888-883-8509

Overview

Active

Listed Oct 20, 2026

Updated 39h ago

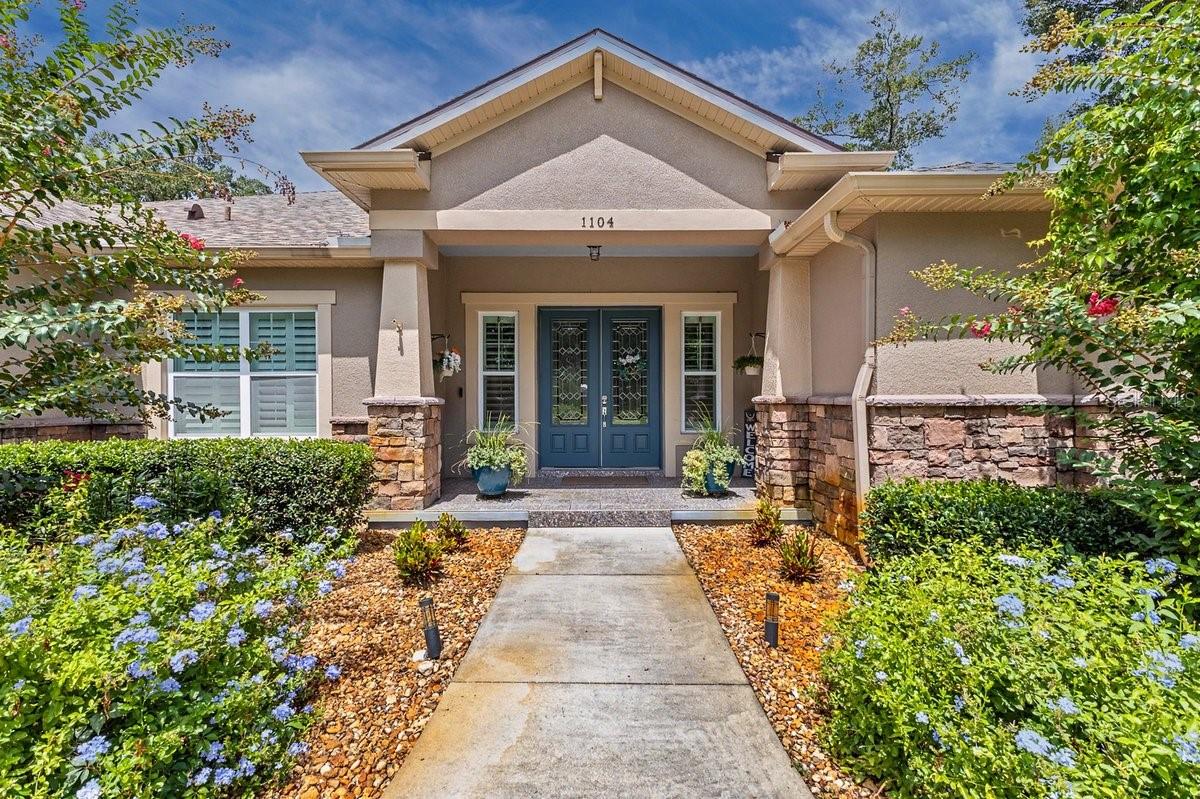
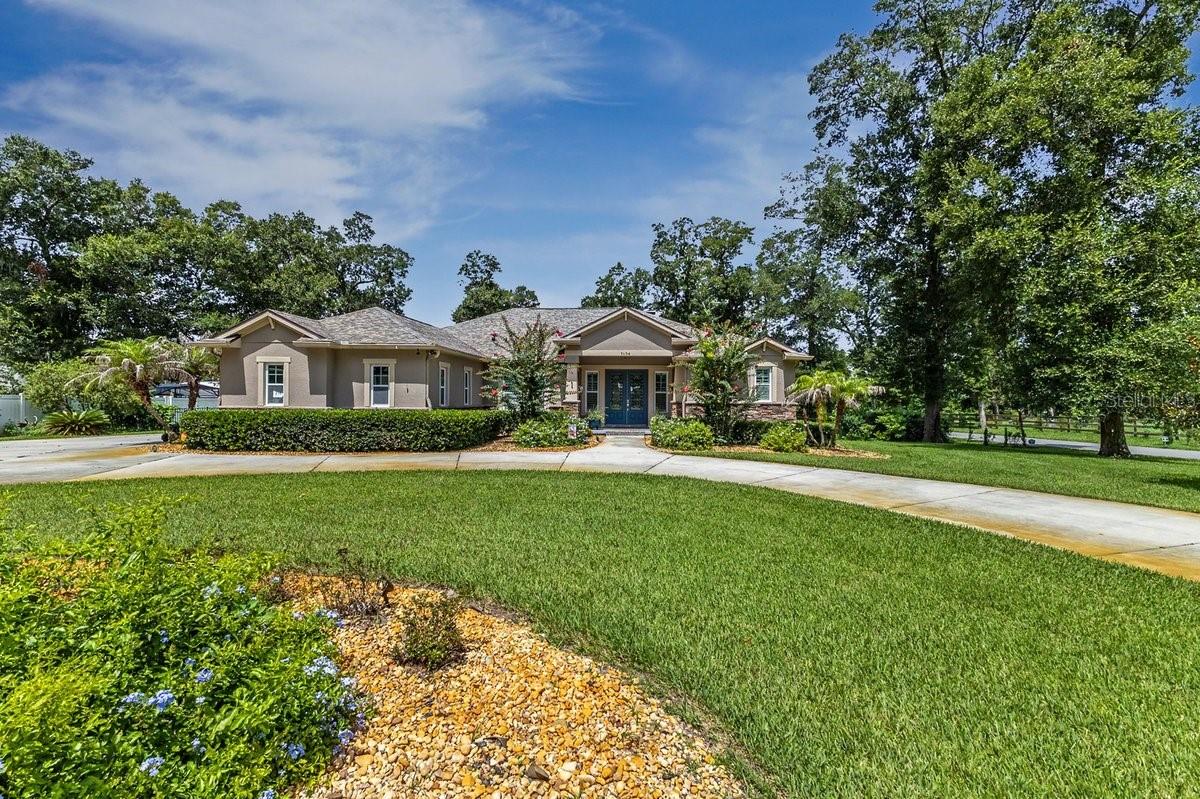
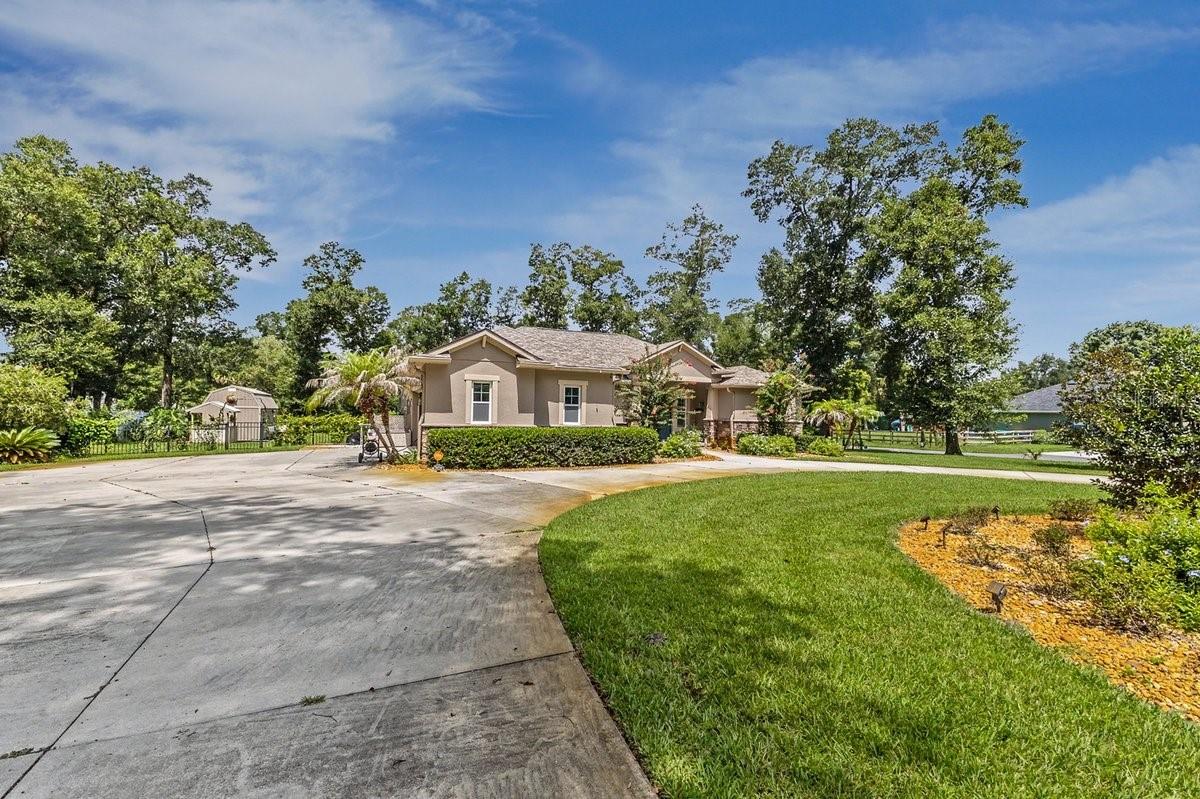
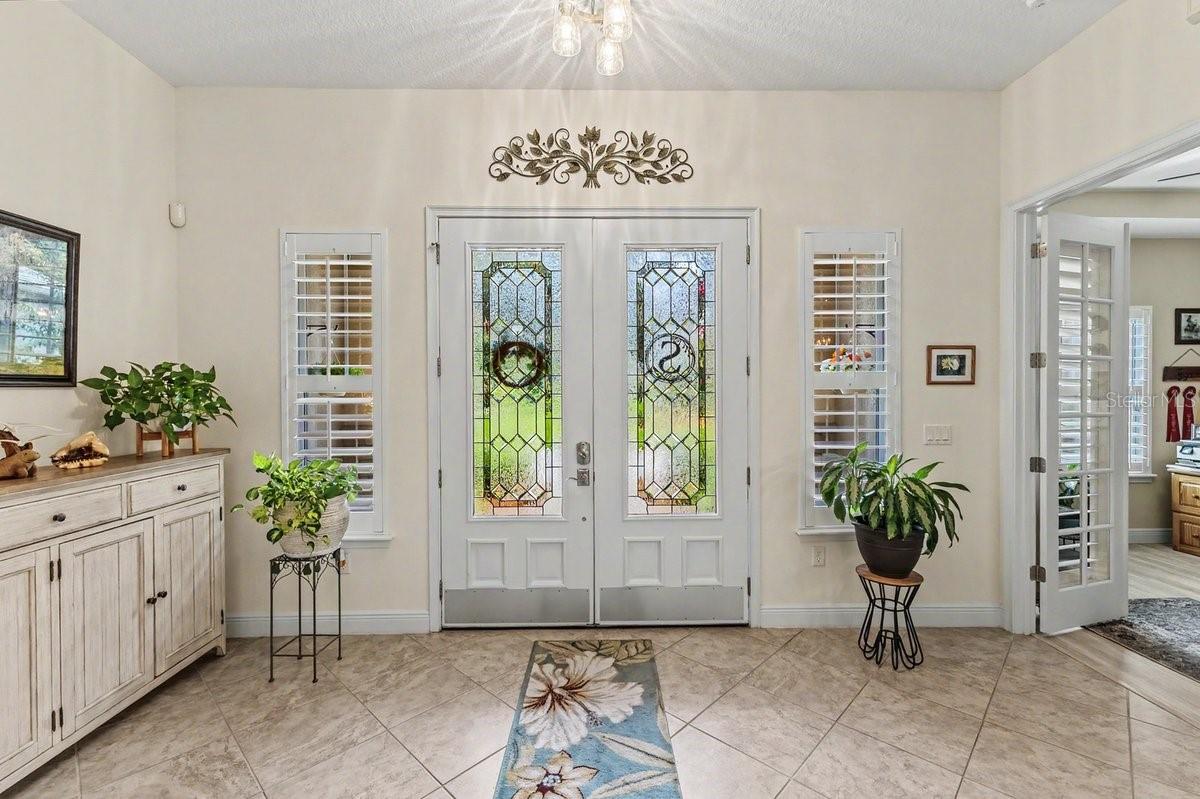
Seller is contributing $10,000 towards a rate buydown! Don't miss out on this. Immaculate 3-bedroom home with an office (could be a Fourth bedroom) offers a large Primary Bedroom with French Door Access to the screened lanai, large primary bathroom with walk-in shower and large soaking tub. Bedrooms 1 and 2 share a Jack and Jill bathroom with double sinks and large stall shower. The Half Bath provides convenient access to the outside Trex deck and saltwater pool. This open floor plan offers a kitchen with undercabinet lighting, granite counter tops, and new Dual Fuel Gas/Electric range. Tons of counter and cabinet space equipped with slide-out drawers. The great room features ceiling surround sound and a beautiful rock woodburning fireplace, all with new recessed LED lighting cams with dimmer switches. The beautifully maintained grounds are picturesque, providing privacy and complete fencing for your pets and safety. Relax on the new, large Trex deck or unwind and cool off in the welcoming saltwater pool (including pool baby fence) . Enjoy the separate paved seating area by the pool or decompress by the cozy fire pit-ideal for entertaining or peaceful evenings at home. Additional features include AT&T Smart Home Fiber High Speed Wi-Fi, a private well that manages all landscape irrigation saving on water bills, a spacious 10x20 shed equipped with its own power panel and double overhead lofts, providing ample storage or workspace options. This property combines comfort, functionality, and luxury in a private, picturesque setting that truly sets it apart. Recent improvements include a new A/C system (2024), Dual Fuel Gas/Electric Range (2024), Large Navien tankless water heater with inside circulating pump (2024), Halo Ultimate whole house water filtration system (2024), and the entire interior newly painted. Other special items of note is the home having close proximity to Stetson University, elementary , middle, and high school, not to mention Advent Hospital.

$4,750/mo

Est. mortgage payment based on a $714,000 home price.

All estimates are provided by Luxury Presence for informational purposes only. Actual amounts may vary.

Additional information

MLS® ID
V4951896

Interior Features

Bedrooms
3
Bathrooms
3
Fireplace
Yes
Cooling
Yes
Heating
Yes
Basement
No

Exterior Features

Lot Size
1.1 Acres

Other Property Details

Taxes
$7,543
Tax Frequency
Annually
Association Fee Frequency
Monthly
Garage
Yes
Municipality
17
Pool
Yes
55+/Senior Community
No

Listings courtesy of Stellar MLS as distributed by MLS GRID

All information deemed reliable but not guaranteed and should be independently verified. All properties are subject to prior sale, change or withdrawal. Neither listing broker(s) nor Marcelo Teixeira shall be responsible for any typographical errors, misinformation, misprints and shall be held totally harmless. Properties displayed may be listed or sold by various participants in the MLS. 

Based on information submitted to the MLS GRID as of 5:06 PM UTC on 10/23/2026. All data is obtained from various sources and may not have been verified by broker or MLS GRID. Supplied Open House Information is subject to change without notice. All information should be independently reviewed and verified for accuracy. Properties may or may not be listed by the office/agent presenting the information.

©2026 Stellar MLS . All rights reserved.

DMCA Notice

Powered by Luxury Presence